
BEDS4
BATHS2 full
SQUARE FEET1,666
MLS#2638455
STATUSActive
PROPERTY TYPEResidential -
SUBDIVISIONAshbury Park Phase VII
SCHOOLCollinsville - Sch Dist
Property Description
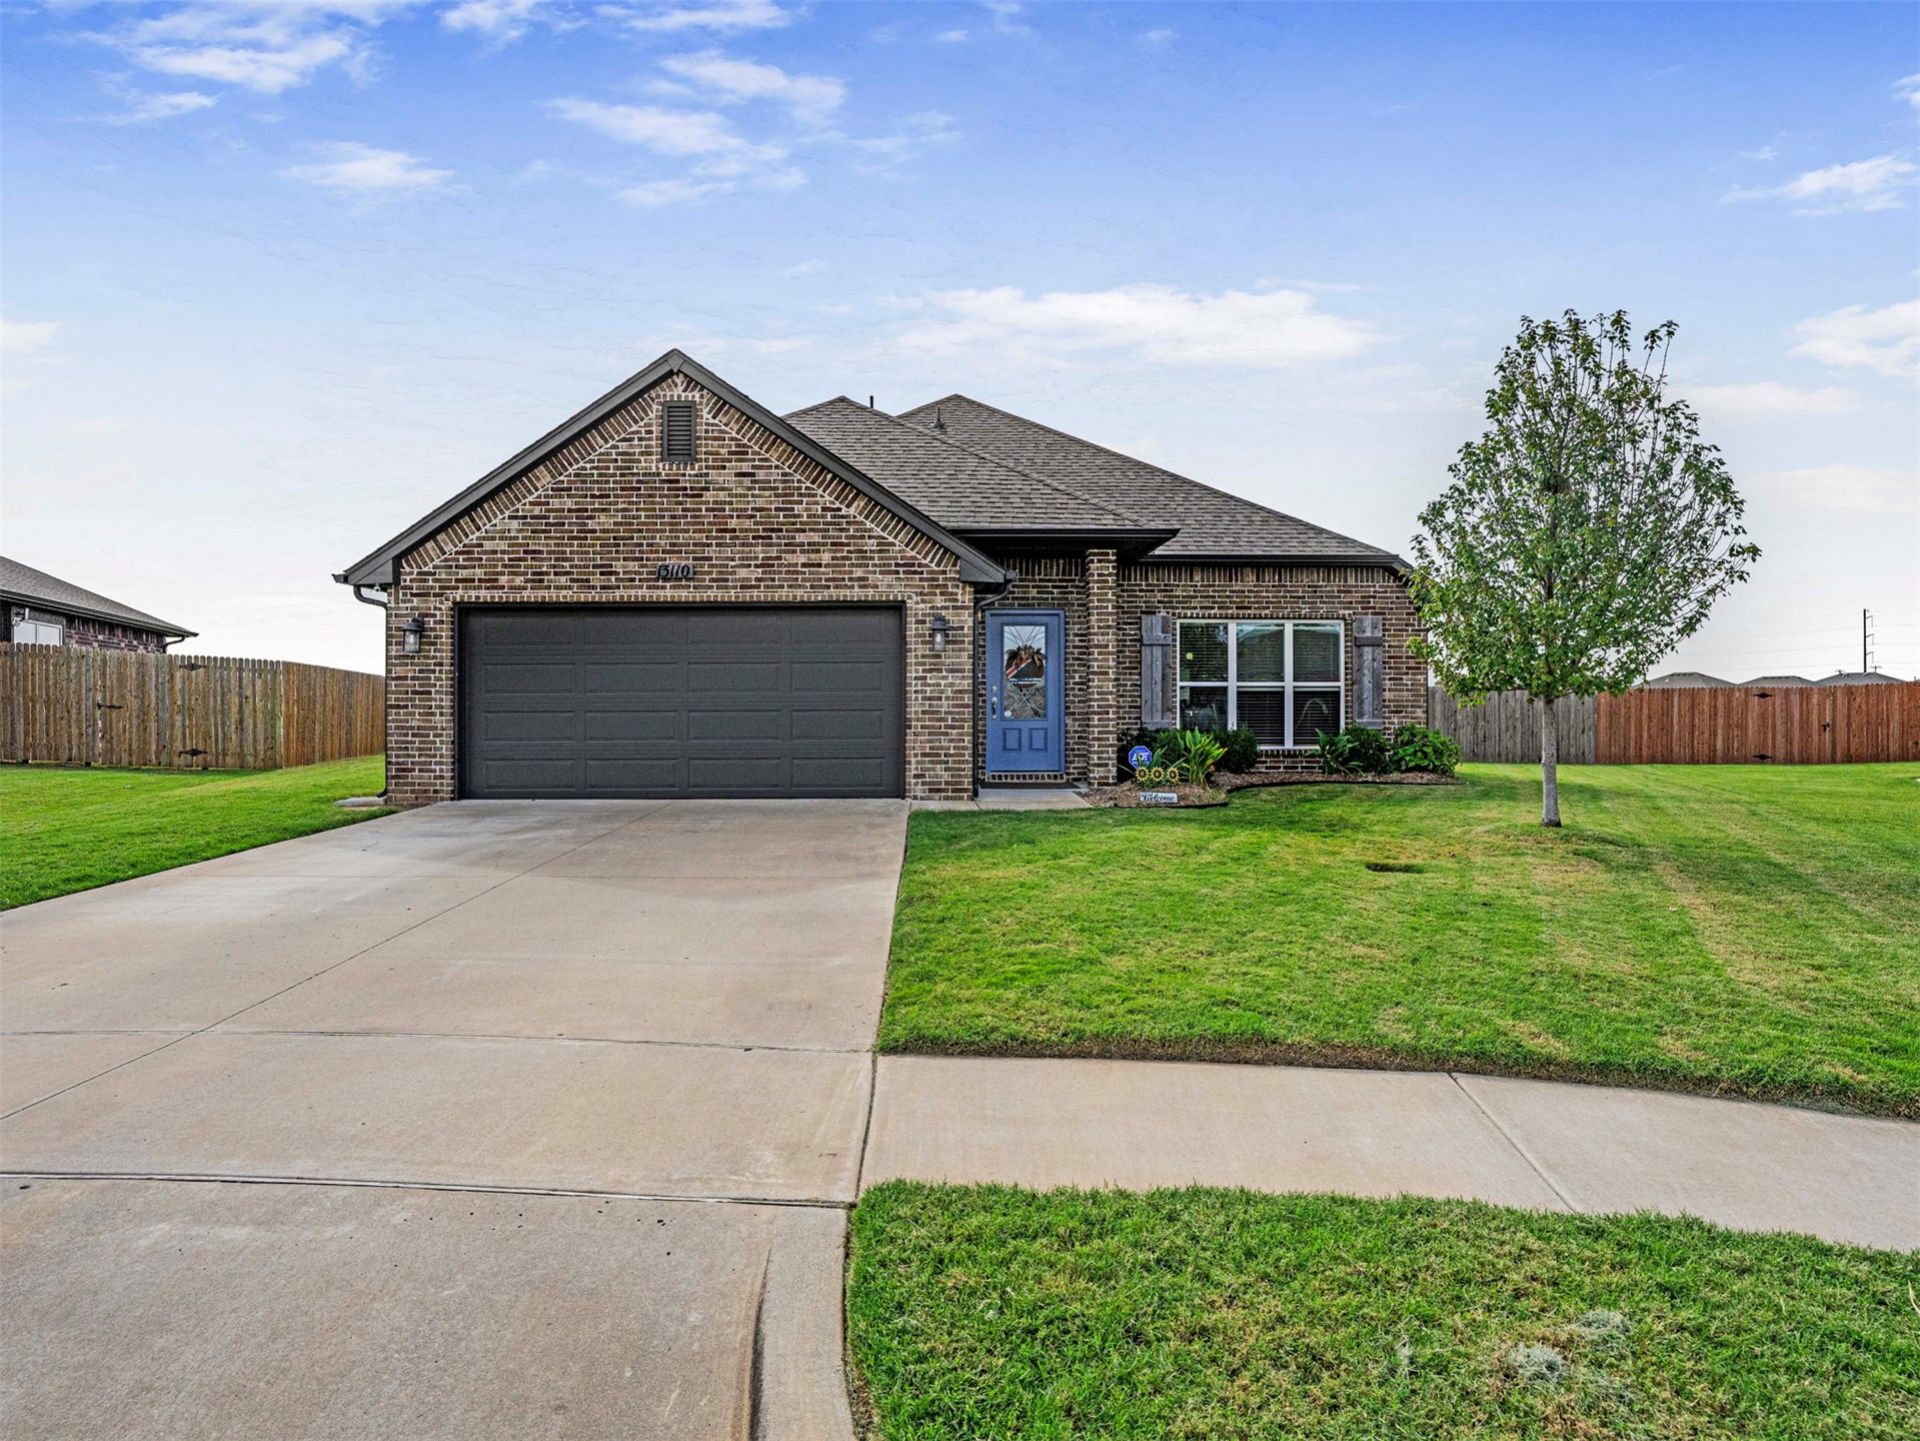
Built in 2020 and located in Ashbury's newer phase, this home offers a rare 4-bedroom floor plan with a backyard that makes it especially unique. Kitchen features white cabinetry and a oversized custom island with plenty of room for gathering, dining and everyday living. The flexible 4th bedroom includes custom built-in storage and can easily adapt as a bedroom, home office, homeschool space or bonus room. The larger backyard backs to a greenbelt with a peak of the pond and no home directly behind. Raised garden beds and a rainwater collection system add function and make it ready for the next gardening season. Privacy fence in the front and split rail in the back with extended concrete patio for additional outdoor entertaining. The "Jefferson" floorplan with the primary on one side and the remaining bedrooms on the other for additional privacy. The home is located on a cul-de-sac giving it an oversized lot for the neighborhood.
Property Features
Property Type: Residential -
Basement: None
Cooling: Central Air
Fireplaces: 1
Garage: 2 car attached
Heating: Central, Gas
Home Style: Ranch
Lot Size: 0.22 Acres
Roof Type: Asphalt, Fiberglass
Stories: 1.0
Taxes: $2,962
Year Built: 2020
Amenities
Attic
High Ceilings
High Speed Internet
Quartz Counters
Stone Counters
Cable TV
Vaulted Ceiling(s)
Ceiling Fan(s)
Gas Range Connection
Gas Oven Connection
Programmable Thermostat
Concrete Driveway
Lighting
Other
Rain Gutters
Feature Descriptions
Appliances: Dishwasher, Disposal, Microwave, Oven, Range, Stove, Tankless Water Heater
Association Amenities: Other, Trail(s)
Community Features: Gutter(s), Sidewalks
Door Features: Storm Door(s)
Exterior: Brick Veneer, HardiPlank Type, Wood Frame
Fencing: Privacy, Split Rail
Fireplace: Insert, Glass Doors, Gas Log, Gas Starter
Flooring: Carpet, Laminate, Tile
HOA Fee: 299/ Annually
HOA Y/N: Yes
Laundry: Washer Hookup, Electric Dryer Hookup
Lot: Cul-De-Sac, Greenbelt, Other
Parking: Attached, Garage
Parking Notes: Attached, Garage
Patio/Porch: Covered, Patio
Pets Allowed: Yes
Security: No Safety Shelter, Security System Owned, Smoke Detector(s)
Sewer: Public Sewer
Utilities: Electricity Available, Natural Gas Available, Water Available
Water: Rural
Window: Vinyl, Insulated Windows
Local Schools
High School: Collinsville
Middle School: Collinsville
Elementary School: Collinsville
School District: Collinsville - Sch Dist
Listed By / Shown By
Listed By
Agency Name: Realty One Group Dreamers
Shown By
Agent Name: Tyler Willis
Agent Phone: (918) 894-7897
Agency Title: Solid Rock Realtors

Estimate Your Payment
Estimated Payment
$ 998.23 per month $664.33 Principal & Interest $246.83 Property Tax $87.06 Homeowner's Insurance
13110 E 135th Street | MLS# 2638455
This home located at 13110 E 135th Street , Collinsville, OK 74021 is currently listed for sale with an asking price of $298,500. This property was built in 2020 and has 4 bedrooms and 2 full baths with 1666 sq. ft. E 135th Street is located in the Ashbury Park Phase VII subdivision within the Collinsville - Sch Dist school district. Search Ashbury Park Phase VII real estate on tyler.solidrockrealtors.com today.