
BEDS3
BATHS2 full 1 partial
SQUARE FEET3,001
MLS#2638349
STATUSActive
PROPERTY TYPEResidential -
SUBDIVISIONRanch Acres B19-27
SCHOOLTulsa - Sch Dist
Property Description
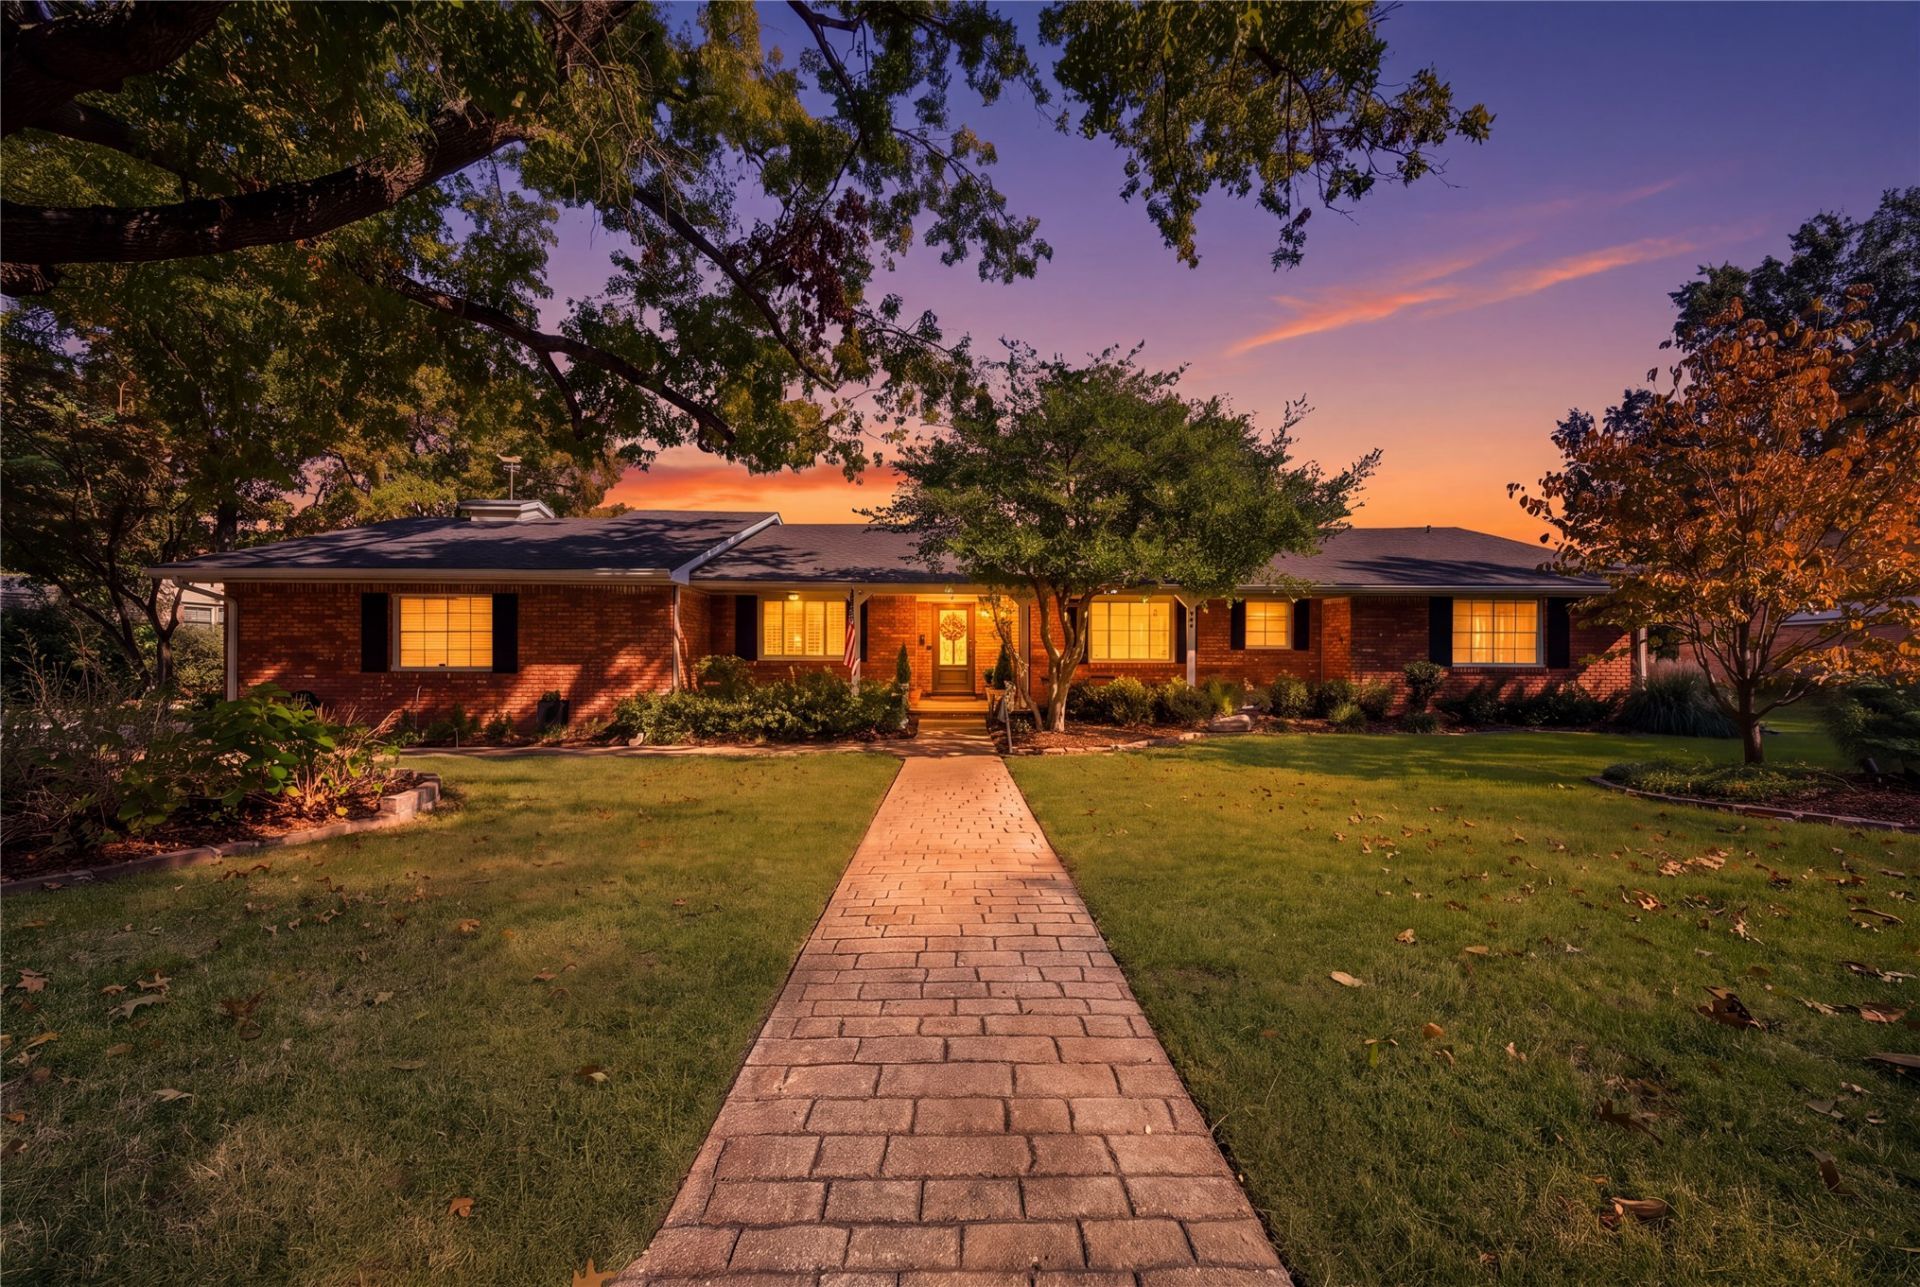
Updated midtown ranch with beautiful park-like views. Complete kitchen and bathroom renovations in 2022 including quartz countertops and custom cabinets and closets, new tile, new fixtures, new hardware, chef's Kitchen-Aide appliance package, refinished wood floors, new custom front door, updated HVAC, updated plumbing (Hendrick Plumbing, Heat and Air) and electric (Houchin Electric), tankless hot water tank, professionally landscaped. Updates in 2026 include new roof (Barnes Roofing), garage door and opener (Overhead Door of Tulsa - residential division), exterior paint, new pool pump (variable speed Hayward) and installed new pool electric service panel (Houchin Electric). Large walkout basement room with doggie door and electricity is perfect for extra storage, wine cellar, workshop, man cave, she shed, safe room, you name it. If you want an updated midtown home in a highly desired neighborhood on a one-of-a-kind lot with panoramic views, don't miss this unique opportunity. Owner/Agent
Property Features
Property Type: Residential -
Basement: Walk-Out Access, Crawl Space
Cooling: Central Air,3+ Units
Fireplaces: 2
Garage: 2 car attached
Heating: Gas, Multiple Heating Units
Home Style: Ranch
Lot Size: 0.42 Acres
Roof Type: Asphalt, Fiberglass
Stories: 1.0
Taxes: $7,147
Year Built: 1953
Amenities
Quartz Counters
Stone Counters
Ceiling Fan(s)
Gas Range Connection
Gas Oven Connection
Concrete Driveway
Irrigation Sprinklers
Landscaping
Rain Gutters
Feature Descriptions
Appliances: Convection Oven, Dryer, Dishwasher, Freezer, Disposal, Gas Water Heater, Oven, Range, Refrigerator, Tankless Water Heater, Washer
Community Features: Gutter(s)
Days on Site: 1
Exterior: Brick, Wood Siding, Wood Frame
Fencing: Other
Fireplace: Gas Log, Gas Starter, Wood Burning
Flooring: Hardwood, Tile
HOA Y/N: No
Laundry: Gas Dryer Hookup
Lot: Mature Trees
Parcel#: 34175-93-20-08720
Parking: Attached, Garage, Garage Faces Side, Workshop in Garage
Parking Notes: Attached, Garage, Garage Faces Side, Workshop in Gara
Patio/Porch: Patio
Pool: Gunite, In Ground
Security: Storm Shelter, Security System Leased, Smoke Detector(s)
Sewer: Public Sewer
Swimming Pool: Yes
Topography: Terraced
Utilities: Cable Available, Electricity Available, Fiber Optic Available, Natural Gas Available, High Speed Internet Available, Phone Available, Water Available
Water: Public
Window: Vinyl
Local Schools
High School: Edison
Middle School: Edison Prep.
Elementary School: Patrick Henry
School District: Tulsa - Sch Dist
Listed By / Shown By
Listed By
Agency Name: McGraw, REALTORS
Shown By
Agent Name: Tyler Willis
Agent Phone: (918) 894-7897
Agency Title: Solid Rock Realtors

Estimate Your Payment
Estimated Payment
$ 2,506.16 per month $1,689.20 Principal & Interest $595.58 Property Tax $221.38 Homeowner's Insurance
3933 S Delaware Place | MLS# 2638349
This home located at 3933 S Delaware Place, Tulsa, OK 74105 is currently listed for sale with an asking price of $759,000. This property was built in 1953 and has 3 bedrooms and 2 full and 1 partial baths with 3001 sq. ft. S Delaware Place is located in the Ranch Acres B19-27 subdivision within the Tulsa - Sch Dist school district. Search Ranch Acres B19-27 real estate on tyler.solidrockrealtors.com today.