
BEDS5
BATHS3 full
SQUARE FEET2,980
MLS#135375
STATUSActive
PROPERTY TYPEResidential - Single Family
SUBDIVISIONNone
SCHOOLSangre Ridge Elementary
Property Description
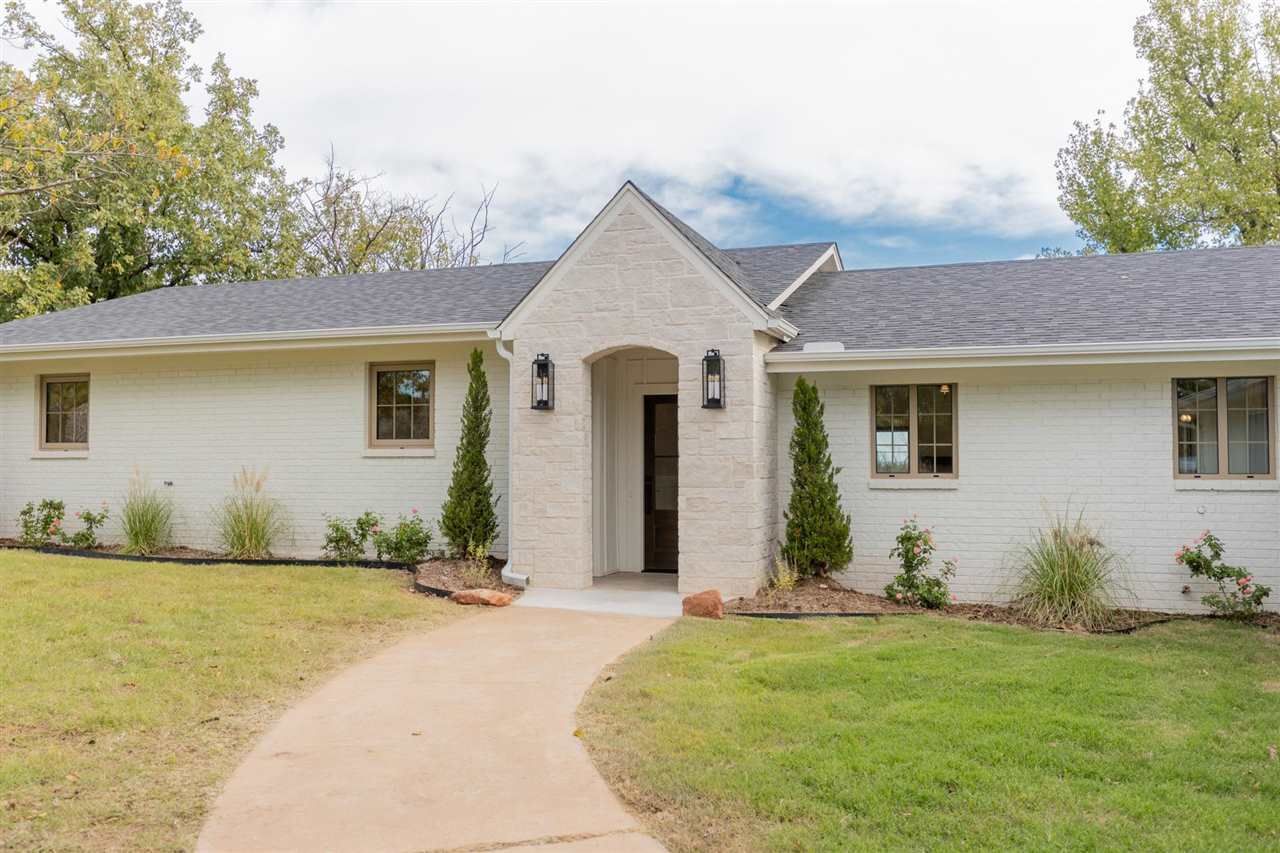
Luxury Redefined on 10 Acres | 5418 W. 37th St., Stillwater, OK. Some homes are remodeled. Others are completely reimagined. Welcome to a whole new level of luxury living! Located in southwest Stillwater within the Sangre Ridge School District, this extraordinary 5-bedroom, 3-bath home on 10 acres (m/l) is a true masterpiece of modern design, thoughtful functionality, and exceptional craftsmanship. Completely remodeled with additional square footage, this ranch-style home has been transformed into something truly remarkable by Archetype Development?a builder known for exceptional quality and uncompromising standards. If you know, you know. If you dont, this is the home that will show you what sets him apart! From the moment you step inside, the attention to detail is unmistakable. Beautiful flooring, extraordinary tile work, distinctive wallpaper, designer lighting, stylish fixtures, upgraded hardware, and carefully selected finishes create a home that feels both sophisticated and inviting. Every space has been thoughtfully considered, every detail intentionally chosen, and every finish selected to deliver a level of quality that must be experienced in person. The heart of the home is an exquisite kitchen designed to impress, featuring custom cabinetry, a stunning backsplash, over-the-top appliances, and an expansive center island that invites gathering, entertaining, and everyday living. The open-concept design flows effortlessly into the dining and living areas, creating a beautiful, connected space filled with natural light. A modern fireplace anchors the living room, while double patio doors frame peaceful views of the surrounding acreage and create an inviting connection to the outdoors. The thoughtfully designed floor plan offers privacy and versatility with two distinct bedroom wings. The north wing features a luxurious primary suite with patio doors overlooking the property, creating a peaceful retreat at the end of the day. The spa-inspired primary bath offers an oversized walk-in shower with built-in seating, a double vanity, and a spacious walk-in closet with convenient space for a stackable washer and dryer. Two additional bedrooms share a full bath, while generous hallway storage adds even more functionality. One of the homes five bedrooms features built-in cabinetry, making it an ideal home office, study, or creative space. The south wing provides two additional generously sized bedrooms, another full bath, and an oversized laundry room designed to make everyday routines easier. With a hanging bar, folding space, and locker-style storage, this hardworking space is as practical as it is well planned. Throughout the home, oversized bedroom closets and an abundance of additional storage ensure there is a place for everything. And of course there is a storm shelter and two small outbuildings. Outside, the possibilities are just as appealing. With 10 acres (m/l), enjoy the privacy, open space, and peaceful atmosphere of coun
Property Features
Property Type: Residential - Single Family
Fuel Type: Electric
Garage: 2 car attached
Heating: Forced Air
Lot Size: 10.00 Acres
Roof Type: Composition
Stories: 1.0
Taxes: $4,355
Year Built: 1974
Feature Descriptions
Appliances: Microwave, Range, Oven, Dishwasher
City Flood Area: No
Days on Site: 2
Dining Room: Open concept
Electric: Rural
Exterior: Brick Veneer
Flood Insurance: No
Interior/Exterior: Garage Door Opener, Fireplace, Patio, Storm Shelter, Outbuildings, Slab
Kitchen: Remolded
Living Room: Extended
Lot: Beautiful Views
Lot Dimensions: 10 ac m/l
Road Surface: Paved
Sewer: Standard Septic
Study: Or bedroom
Utility Room: Oversized
Water: City
Zoning: NONE
Local Schools
School District: Sangre Ridge Elementary
Listed By / Shown By
Listed By
Agency Name: REAL ESTATE PROFESSIONALS
Agency Phone: 405-372-5151
Shown By
Agent Name: Tyler Willis
Agent Phone: (918) 894-7897
Agency Title: Solid Rock Realtors

Estimate Your Payment
Estimated Payment
$ 2,779.46 per month $2,136.54 Principal & Interest $362.92 Property Tax $280.00 Homeowner's Insurance
5418 W 37th Street | MLS# 135375
This single family home located at 5418 W 37th Street, Stillwater, OK is currently listed for sale with an asking price of $960,000. This property was built in 1974 and has 5 bedrooms and 3 full baths with 2980 sq. ft. W 37th Street is located in the None subdivision within the Sangre Ridge Elementary school district. Search None real estate on tyler.solidrockrealtors.com today.